
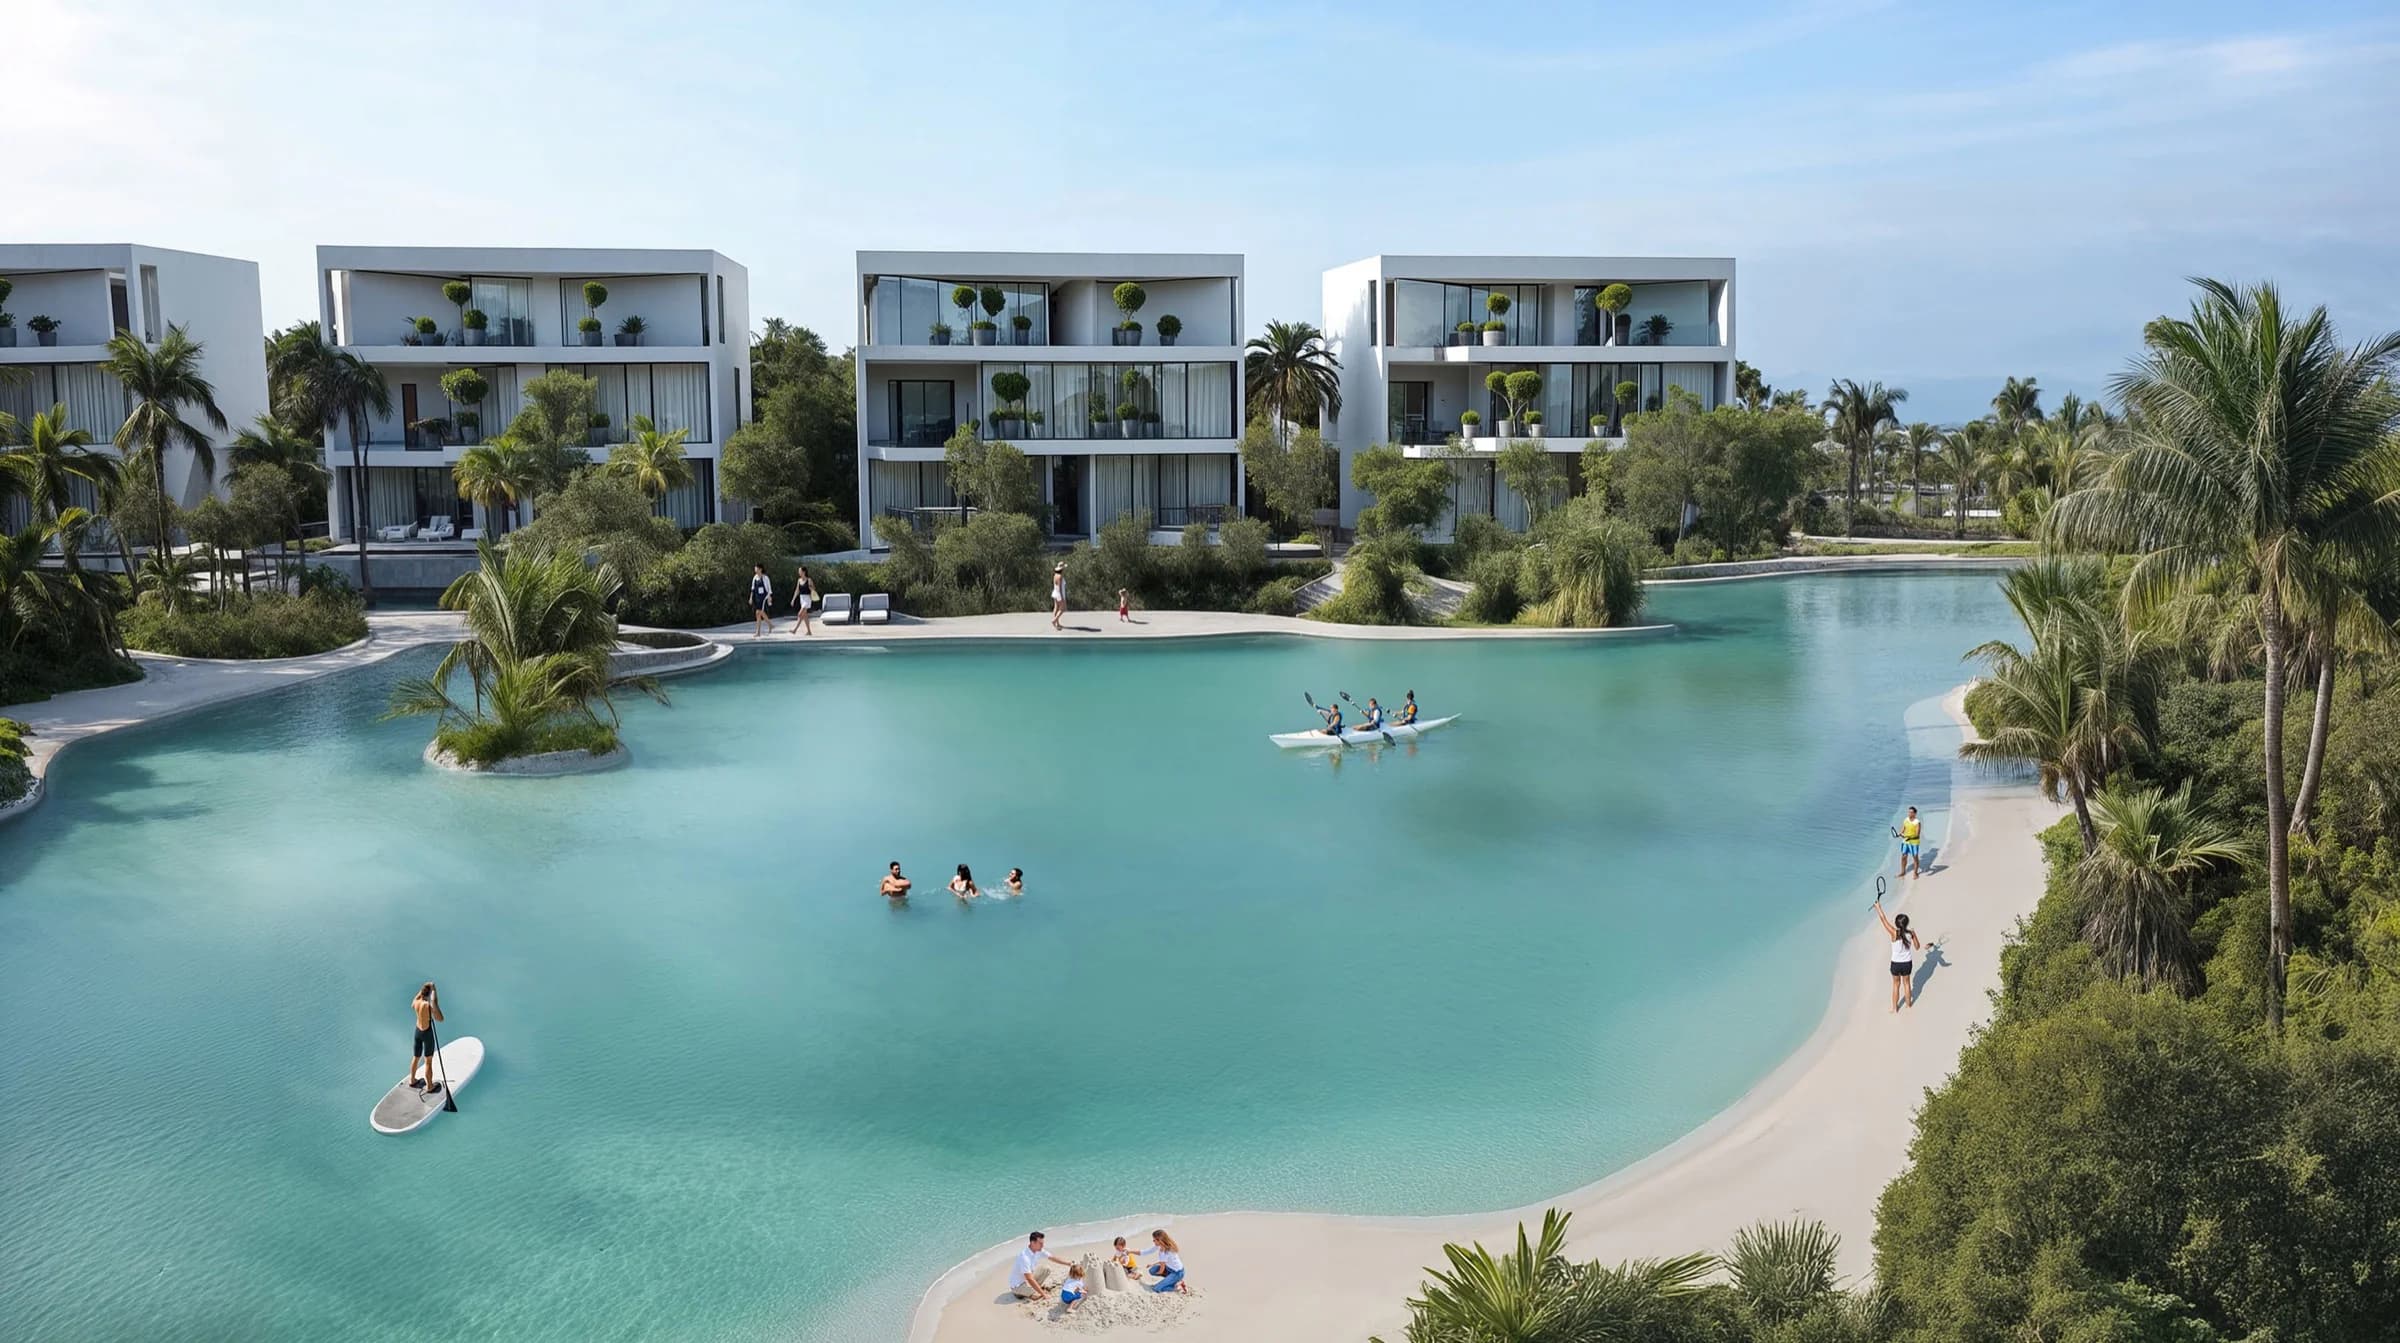
Lunaya Terraces · Saih Shuaib 1, Jebel Ali
Lunaya Terraces Brochure — Community Fact Sheet
Every confirmed community, unit, and payment-plan figure for Bay, Cove, Haven, Reef, and Shore in one place.
PDF download
Lunaya Terraces Brochure
Download the confirmed Lunaya Terraces brochure covering all five buildings — Bay, Cove, Haven, Reef, and Shore — in Saih Shuaib 1, Jebel Ali, Dubai.
Lunaya Terraces Community Facts
| Field | Confirmed detail |
|---|---|
| Collection | Lunaya Terraces |
| Buildings | Bay, Cove, Haven, Reef, Shore |
| Developer | Zaya Real Estate Development |
| Master development | Lunaya |
| DLD community | Saih Shuaib 1, Jebel Ali, Dubai |
| Units per building | 62 |
| Floors | 7 |
| Sale status | Pre-Sale (EOI) · 0% sold |
| Anticipated completion | 30 September 2029 |
| Handover window | Q4 2029 |
| Payment plan | Lunaya Terraces uses a 25/75 payment plan: 5% on booking, 20% during construction, and 75% on handover. |
| Green space | 65% green spaces |
| Lagoons | 900,000 sqft of swimmable lagoons |
| Trail | 4.5 km running and cycling trail |
| Haven coordinates | 24.909613, 55.026795 |
About the Developer
Zaya Real Estate Development is the developer of Lunaya Terraces, a five-building residential collection within the Lunaya master development in Saih Shuaib 1, Jebel Ali, Dubai.
Zaya also spearheaded Al Barari — one of Dubai's most established master communities — before extending that nature-led approach into Lunaya's waterfront master plan. (source: Zaya)
Lunaya Terraces is currently in Pre-Sale (EOI) with 0% sold. Anticipated completion is 30 September 2029, with community-wide handover estimated in Q4 2029.
Beyond the Terraces — Rise & Dune at Lunaya
Lunaya's wider master community includes Rise (4-bedroom) and Dune (5-bedroom) villas — separate from the Terraces apartment buildings Bay, Cove, Haven, Reef, and Shore.
| Typology | Bedrooms | Starting price | View options |
|---|---|---|---|
| Rise | 4 | AED 6,798,750 | Waterway, Lagoon, Waterway + Corner |
| Dune | 5 | AED 12,337,500 | Lagoon, Lagoon + Corner |
Unit Types Across All Five Buildings
| Unit type | Units per building | Size range | Starting price |
|---|---|---|---|
| 1-Bedroom | 27 | 1,101–1,190 sqft | AED 2.07M |
| 2-Bedroom | 26 | 1,749–2,017 sqft | AED 3.38M |
| 3-Bedroom | 9 | 2,263–2,490 sqft | AED 4.56M |
Building pages
- Bay brochure and confirmed facts
- Cove brochure and confirmed facts
- Haven brochure and confirmed facts
- Reef brochure and confirmed facts
- Shore brochure and confirmed facts
Amenities and architectural character
- Lagoon-style pools with shaded seating
- Rooftop lap pool and jacuzzi
- Gym and wellness centre
- Running track
- Children's outdoor play areas
- Multi-sports courts
- Dog park
- Residents' clubhouse and lounge
- Co-working spaces
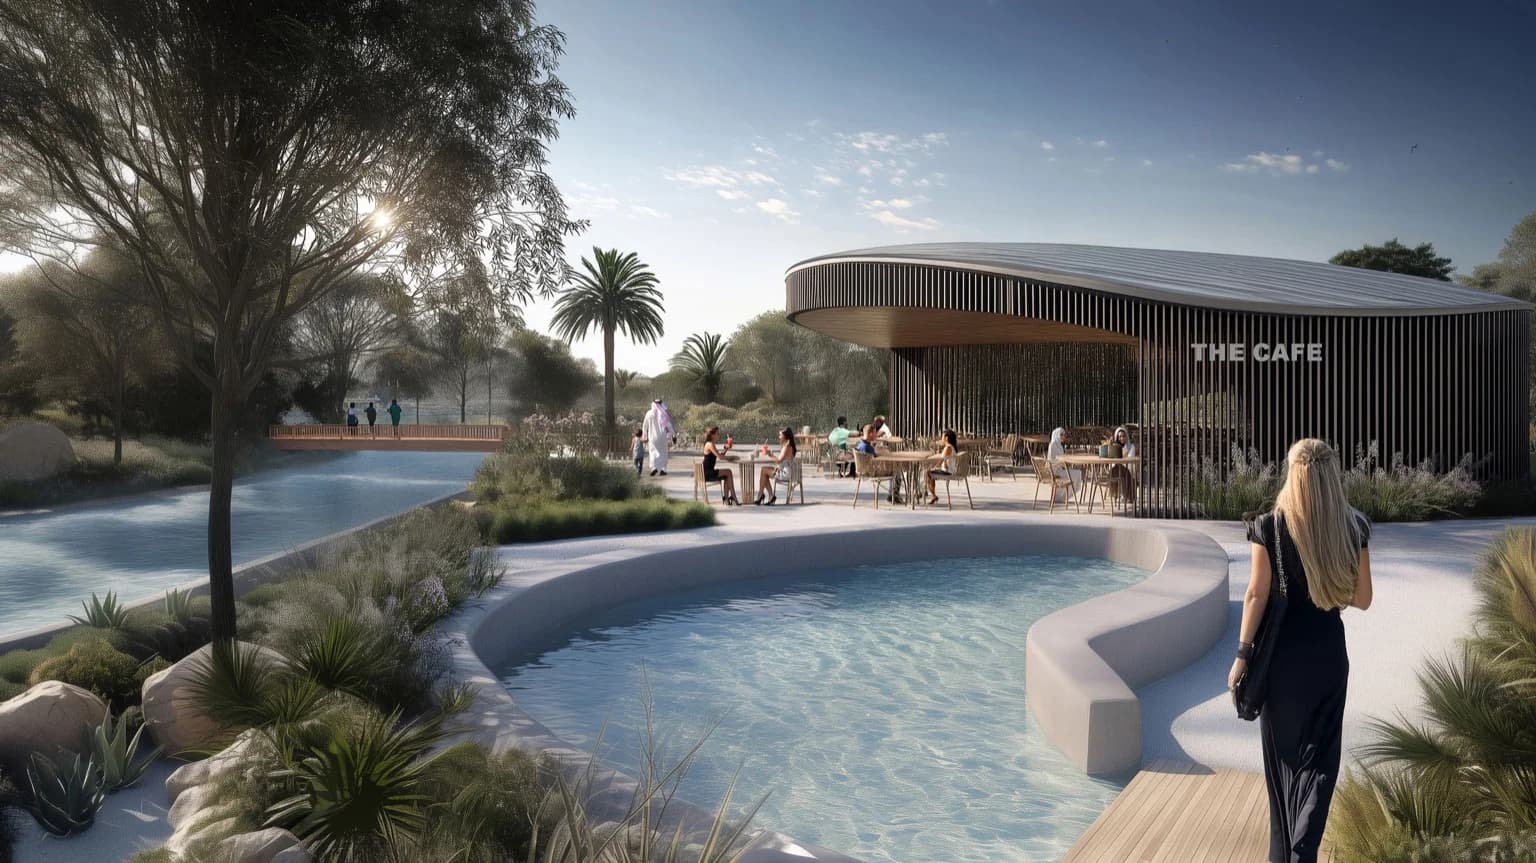
- Coffee shop
- Restaurant
- Supermarket
- Pharmacy
- Indoor kids' club
- 24-hour lobby and concierge
- Landscaped arrival gardens
- Ground-floor retail (cafés, boutiques, everyday services)
- Outdoor cinema areas
- Beach volleyball
- Lagoon-front pop-up F&B
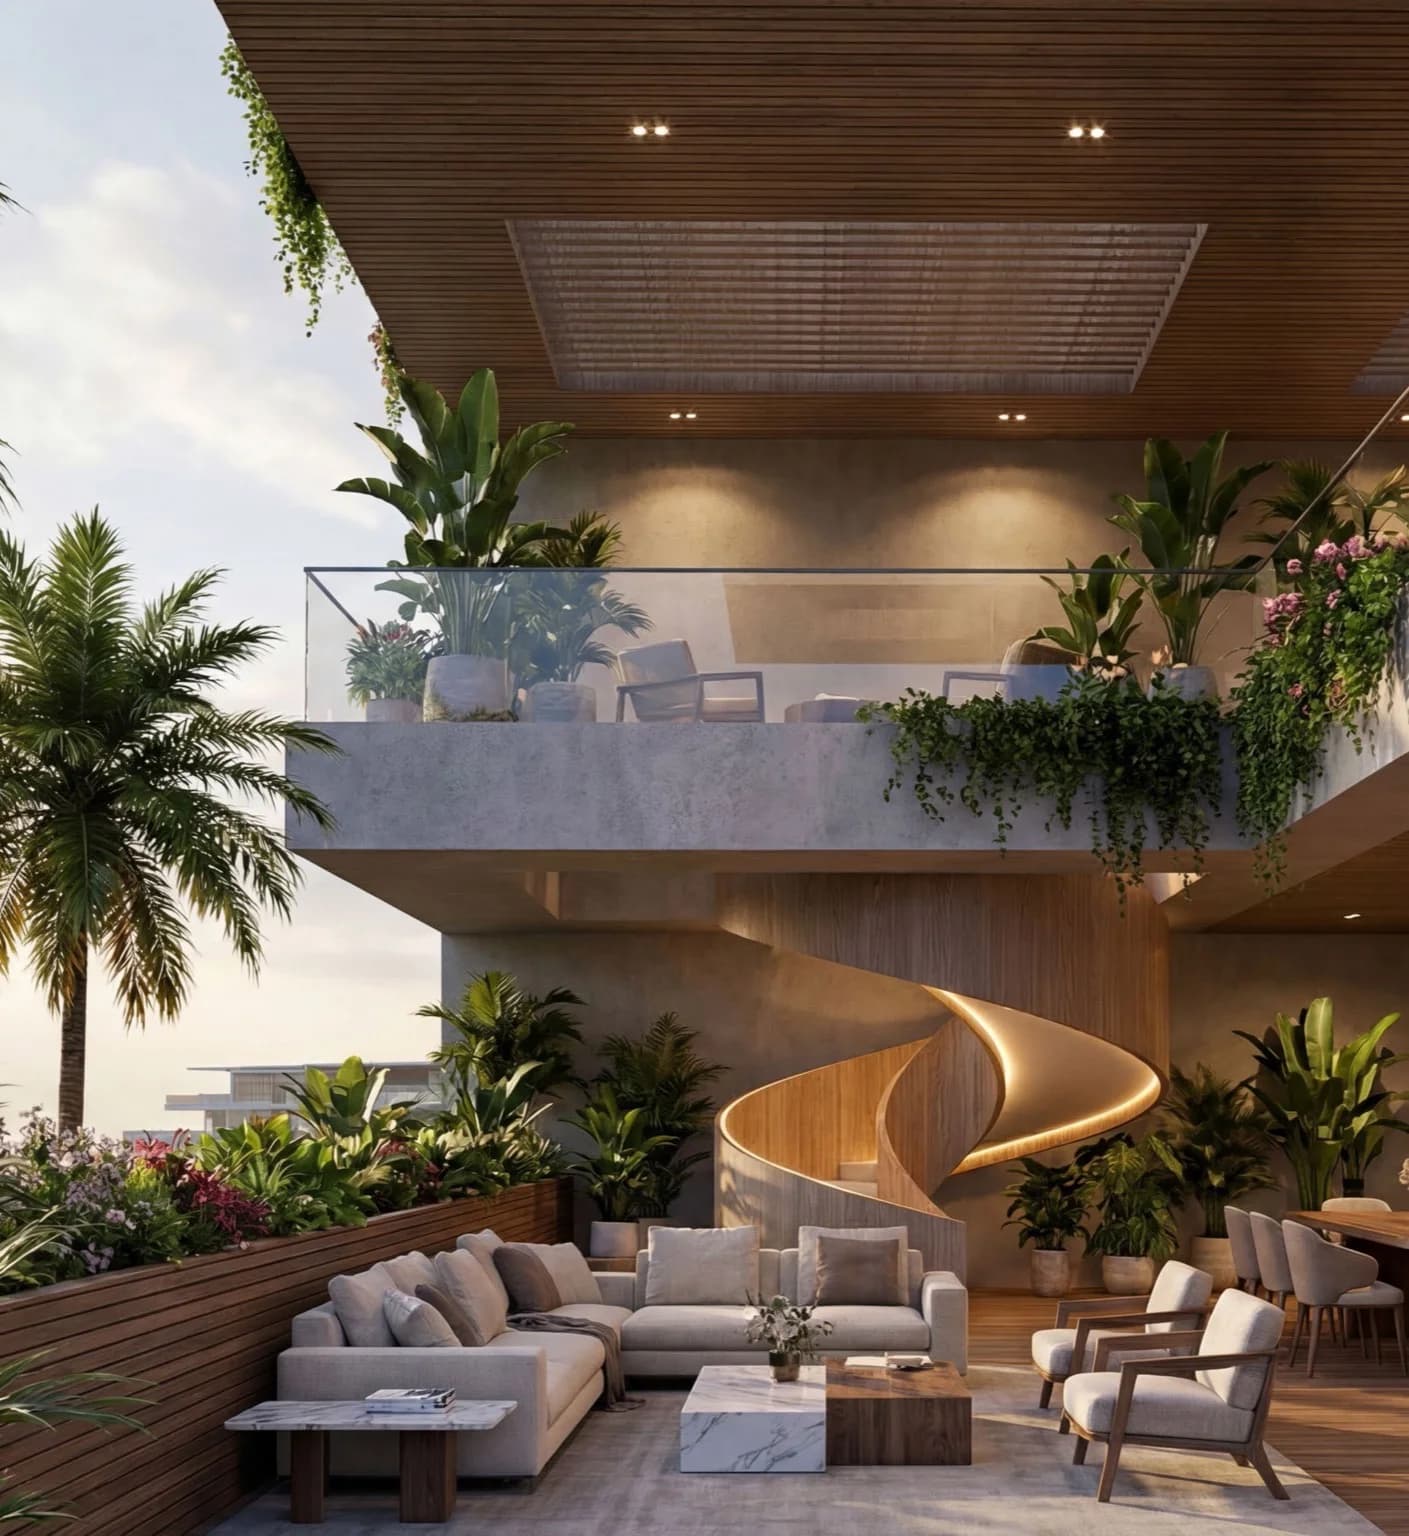
- Buildings extend the ground-level landscape upward with multi-level gardens
- Living spaces oriented toward greenery
- Natural material palette: concrete texture, light oak wood, aluminium panels and louvres
- Floor-to-ceiling windows
- Light oak parquet bedroom floors
- Beige travertine porcelain tile in living, dining, and kitchen
- Marble-finish quartz worktops
Cove at Lunaya Terraces Floor Plans by Unit Code
Cove is one of the five Lunaya Terraces buildings. In the brochure unit codes, T1 and T2 identify the two recurring plan types; they are not separate towers.
The brochure shows homes from the ground through seventh floor. Typical residential floors have up to eight homes; the seventh-floor plan shows six.
The rooftop floor plan labels a gym, service area, and technical area. The brochure's wider amenity section also describes a central rooftop pool and landscaped lounge areas.
The ground floor includes Retail 1, Retail 2, and a technical area.
Cove brochure areas are 1,124–1,190 sqft for 1-bedroom, 1,749–2,017 sqft for 2-bedroom, and 2,219–2,490 sqft for 3-bedroom homes. These differ at the lower bound from the collection-wide PropertyMonitor ranges for 1- and 3-bedroom homes.
| Unit code | Unit type | Tower | Size |
|---|---|---|---|
| COVE-1B-T1-1 | 1-Bedroom | T1 | 1,168 sqft |
| COVE-1B-T1-2 | 1-Bedroom | T1 | 1,124 sqft |
| COVE-1B-T2-1 | 1-Bedroom | T2 | 1,142 sqft |
| COVE-1B-T2-2 | 1-Bedroom | T2 | 1,190 sqft |
| COVE-2B-T1-1 | 2-Bedroom | T1 | 1,997 sqft |
| COVE-2B-T1-2 | 2-Bedroom | T1 | 1,946 sqft |
| COVE-2B-T1-3 | 2-Bedroom | T1 | 2,003 sqft |
| COVE-2B-T1-4 | 2-Bedroom | T1 | 1,900 sqft |
| COVE-2B-T2-1 | 2-Bedroom | T2 | 1,880 sqft |
| COVE-2B-T2-2 | 2-Bedroom | T2 | 1,817 sqft |
| COVE-2B-T2-3 | 2-Bedroom | T2 | 1,749 sqft |
| COVE-2B-T2-4 | 2-Bedroom | T2 | 2,017 sqft |
| COVE-3B-T1-1 | 3-Bedroom | T1 | 2,263 sqft |
| COVE-3B-T1-2 | 3-Bedroom | T1 | 2,219 sqft |
| COVE-3B-T2-1 | 3-Bedroom | T2 | 2,466 sqft |
| COVE-3B-T2-2 | 3-Bedroom | T2 | 2,490 sqft |
Source: Lunaya Terraces brochure PDF — Cove unit codes, recurring plan types, floor distribution, areas, architecture, and finishes. Checked 6 September 2026.
Frequently Asked Questions
- What is included in the Lunaya Terraces brochure?
- The Lunaya Terraces fact sheet collects confirmed community figures, the shared 1, 2, and 3-bedroom mix for all five buildings, starting prices, the 25/75 payment plan, and Cove unit-code sizes. Rise and Dune villa pricing is listed separately.
- How many units are in each Lunaya Terraces building?
- Each Lunaya Terraces building — Bay, Cove, Haven, Reef, and Shore — has 62 residences: 27 one-bedroom, 26 two-bedroom, and 9 three-bedroom homes.
- How do I download the Lunaya Terraces brochure?
- Use the Download PDF button on this page to open the Lunaya Terraces brochure PDF directly, or register your interest for a specialist follow-up.
Lunaya Terraces
Register Your Interest
Register to receive the Lunaya Terraces fact sheet covering all five buildings.