
Lunaya Terraces · Saih Shuaib 1, Jebel Ali
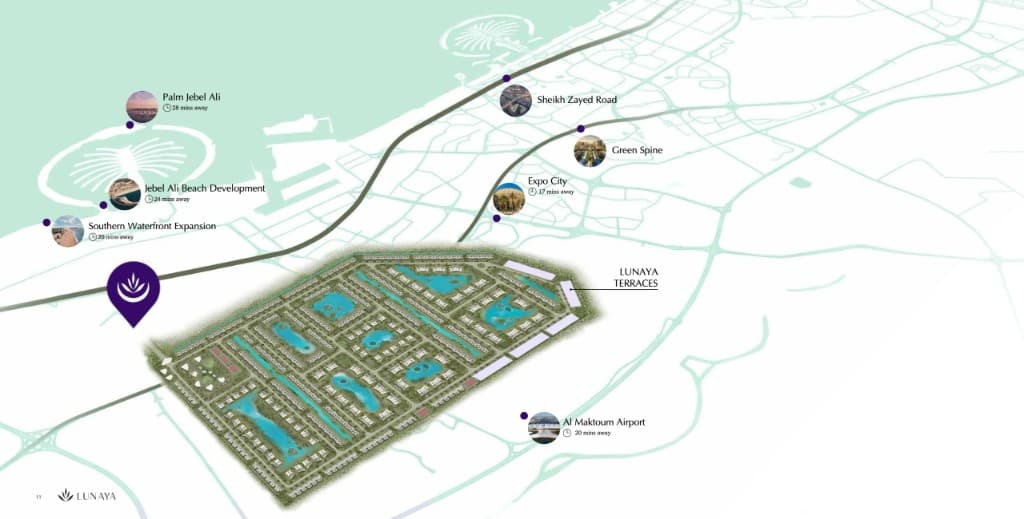
Lunaya Terraces Master Plan and Lagoons
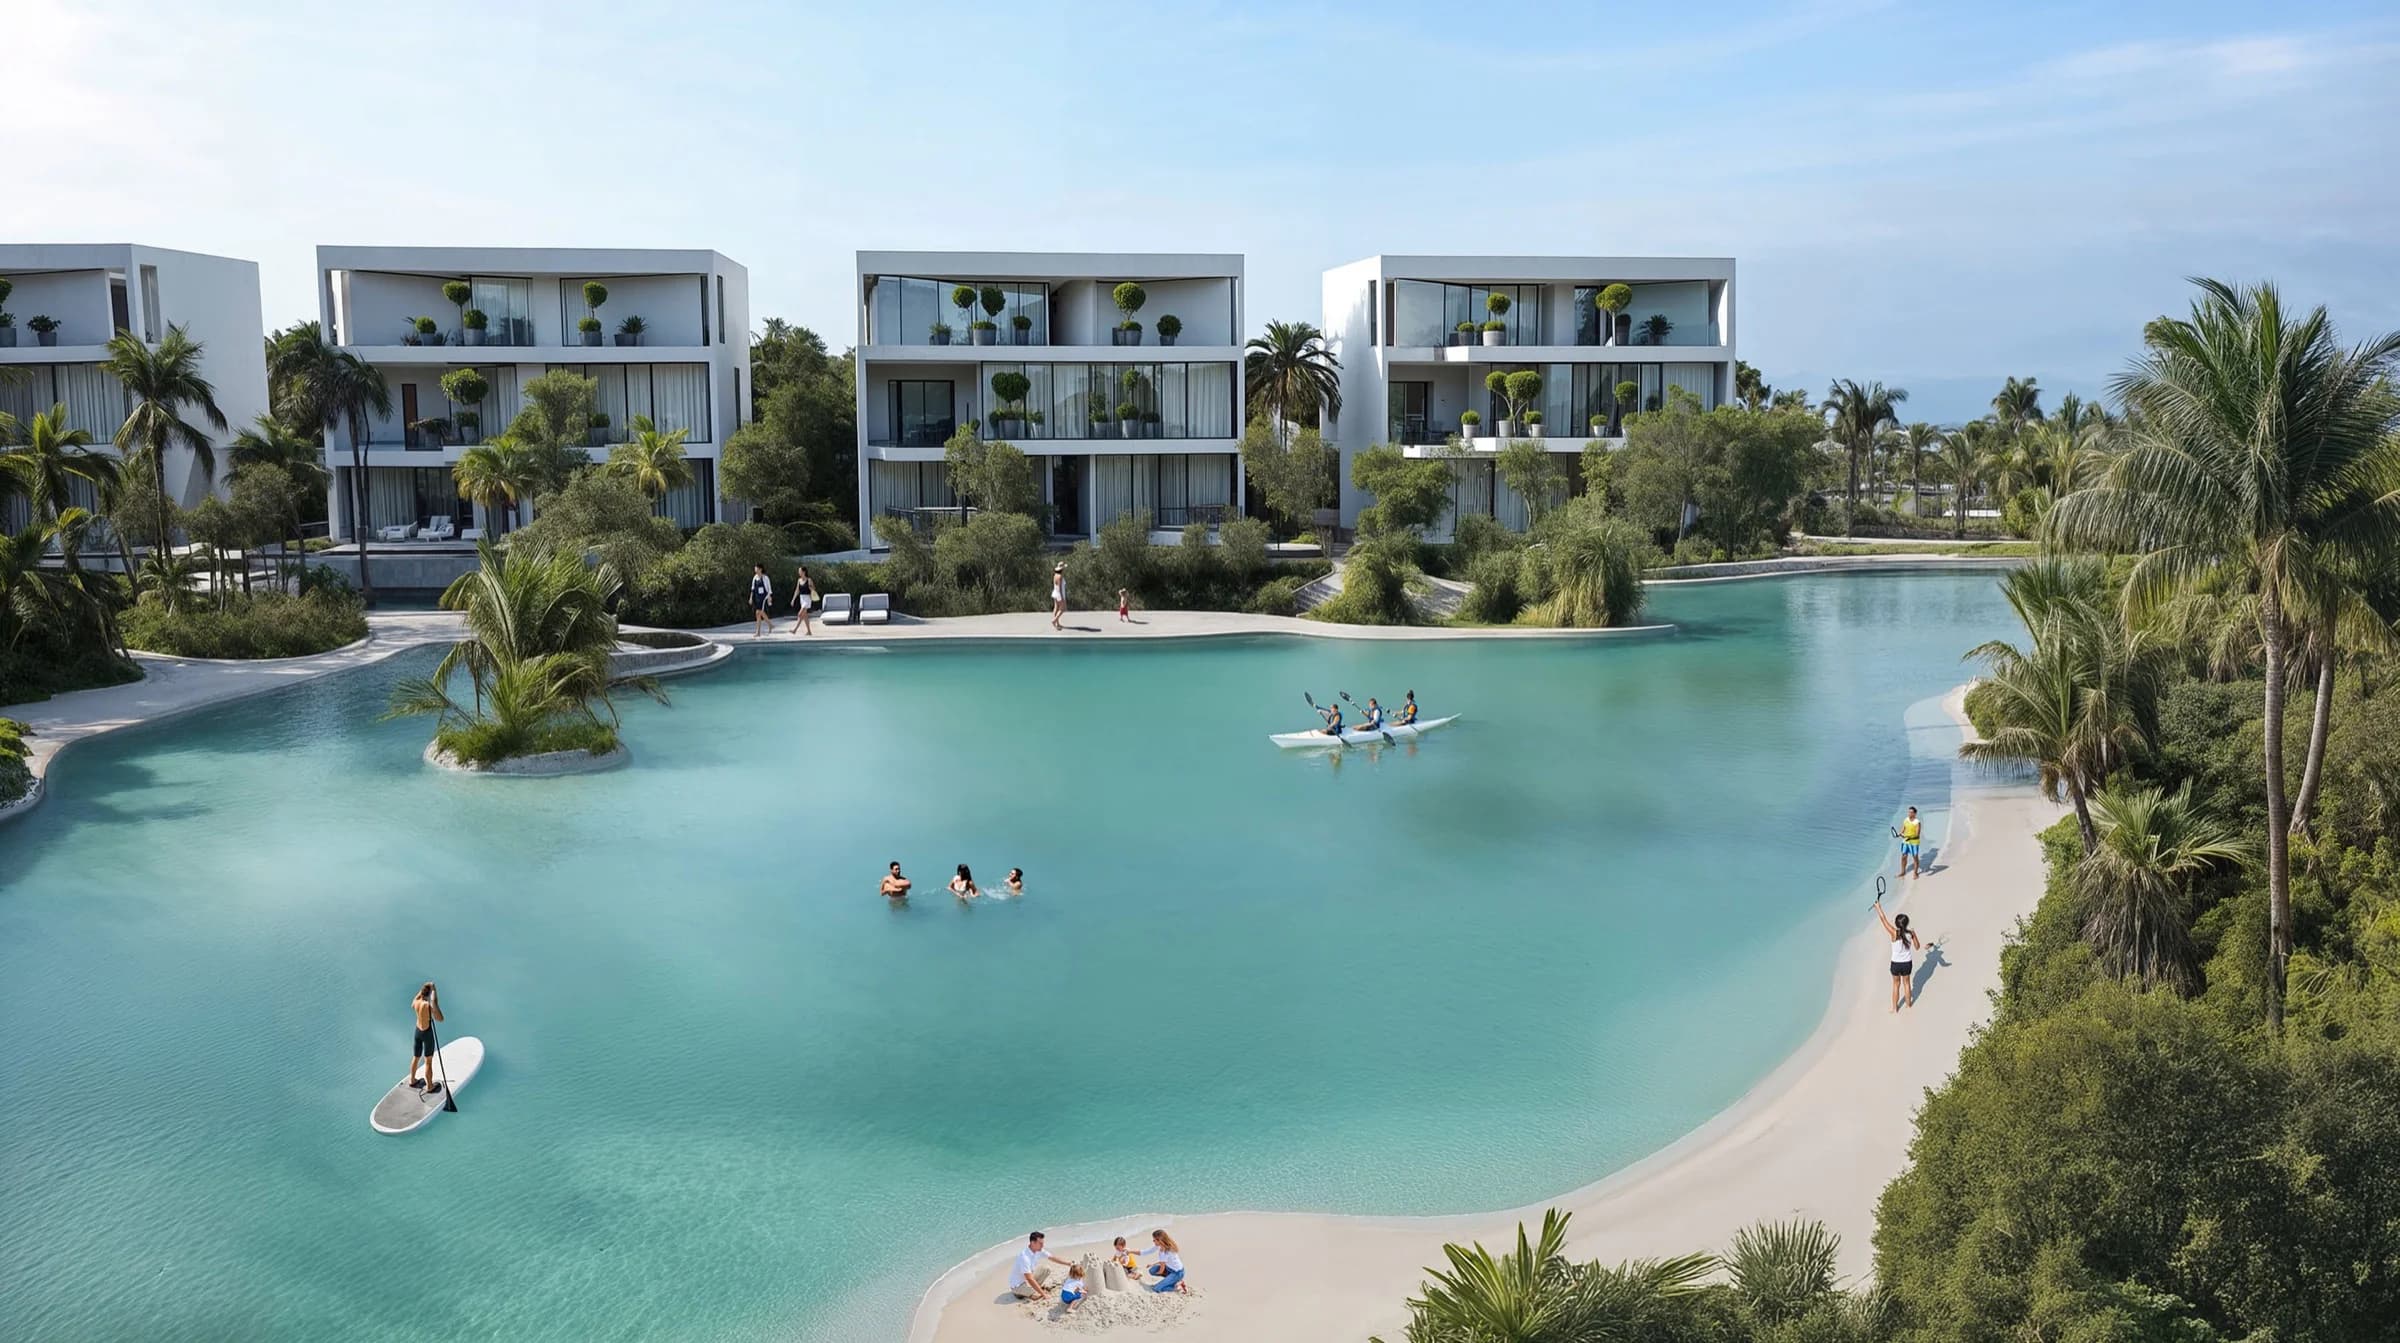
A landscape-led community in Saih Shuaib 1, Jebel Ali — five buildings set among lagoons, planted terraces, and a 4.5 km trail.
PDF download
Lunaya Terraces Master Plan
Download the Lunaya Terraces master plan showing the five buildings, lagoons, and green-space layout in Saih Shuaib 1, Jebel Ali, Dubai.
Lunaya Terraces Master Plan and Lagoons
Lunaya Terraces is five buildings — Bay, Cove, Haven, Reef, and Shore — inside the Lunaya master development in Saih Shuaib 1, Jebel Ali. The confirmed landscape figures sit in the table below. Lunaya Terraces uses a 25/75 payment plan: 5% on booking, 20% during construction, and 75% on handover.
| Master-plan item | Confirmed figure |
|---|---|
| Green space | 65% green spaces |
| Swimmable lagoons | 900,000 sqft of swimmable lagoons |
| Running and cycling trail | 4.5 km running and cycling trail |
| Buildings | Bay, Cove, Haven, Reef, Shore |
| Homes per building | 62 |
| Floors | 7 |
| DLD community | Saih Shuaib 1, Jebel Ali, Dubai |
| Haven coordinates | 24.909613, 55.026795 |
Building layout
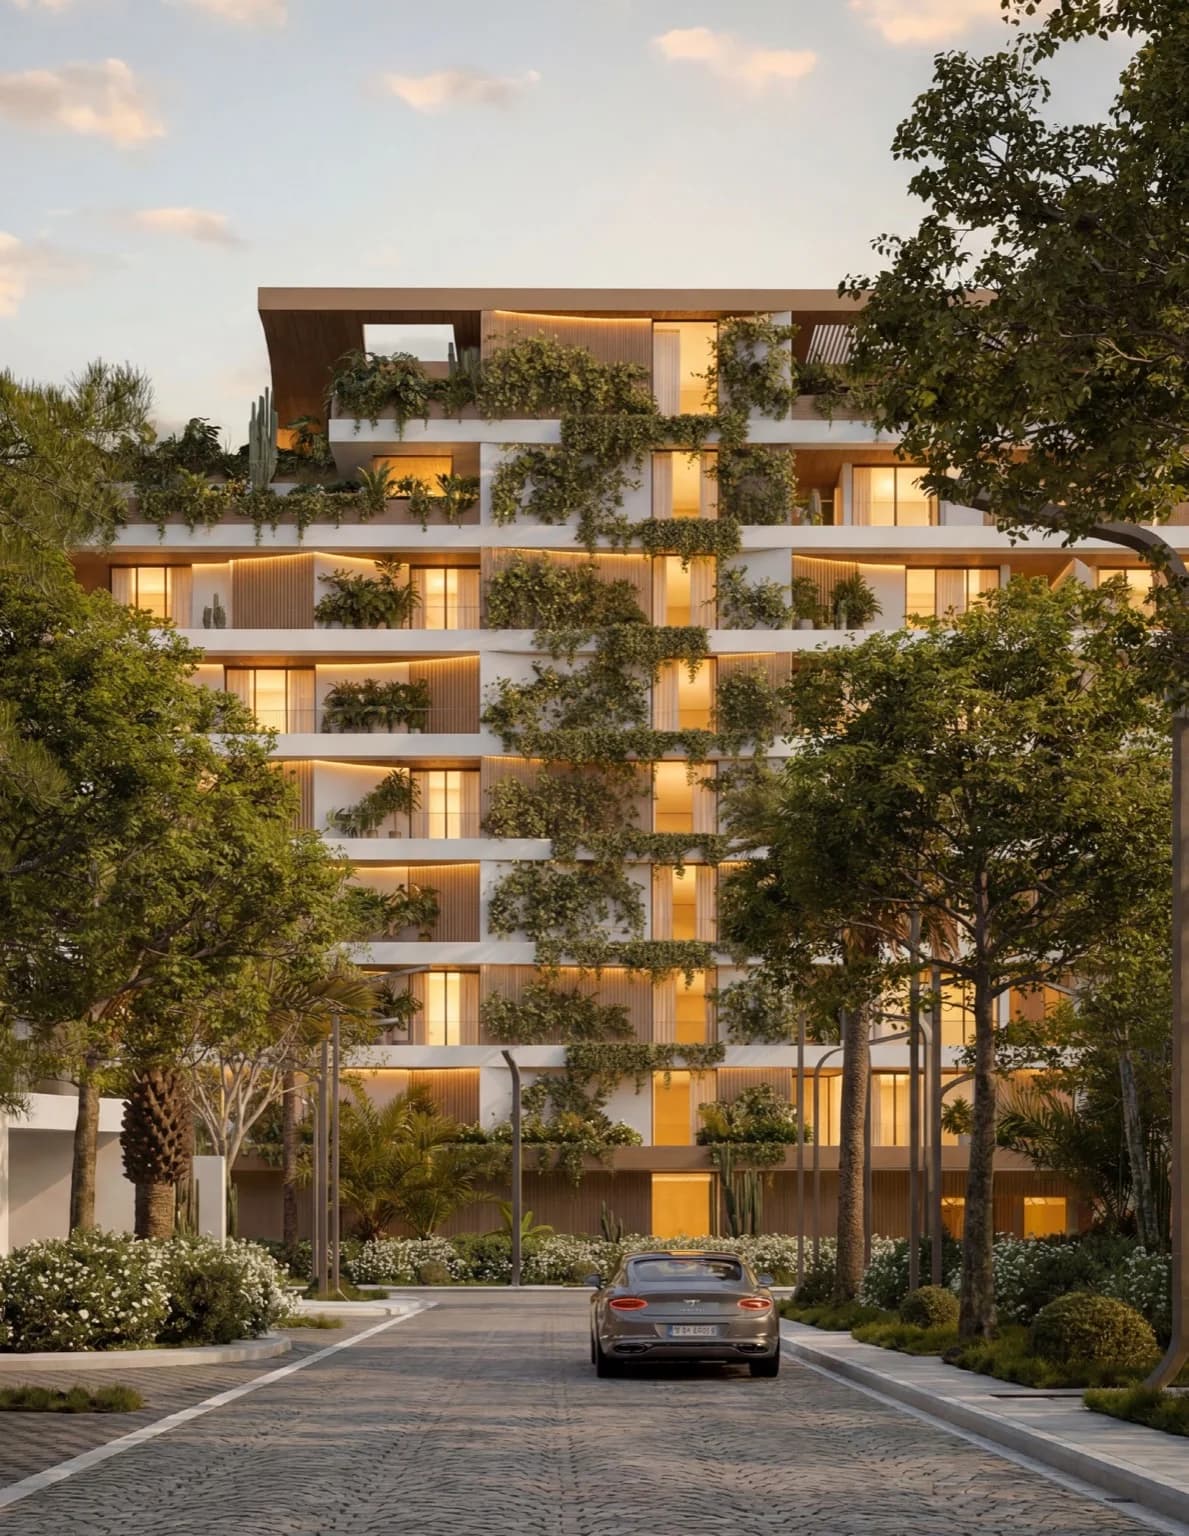
- Bay at Lunaya Terraces — 62 residences, 1 / 2 / 3-bedroom mix, seven floors.
- Cove at Lunaya Terraces — 62 residences, 1 / 2 / 3-bedroom mix, seven floors.
- Haven at Lunaya Terraces — 62 residences, 1 / 2 / 3-bedroom mix, seven floors.
- Reef at Lunaya Terraces — 62 residences, 1 / 2 / 3-bedroom mix, seven floors.
- Shore at Lunaya Terraces — 62 residences, 1 / 2 / 3-bedroom mix, seven floors.
Confirmed amenities on the master plan
- Lagoon-style pools with shaded seating
- Rooftop lap pool and jacuzzi
- Gym and wellness centre
- Running track
- Children's outdoor play areas
- Multi-sports courts
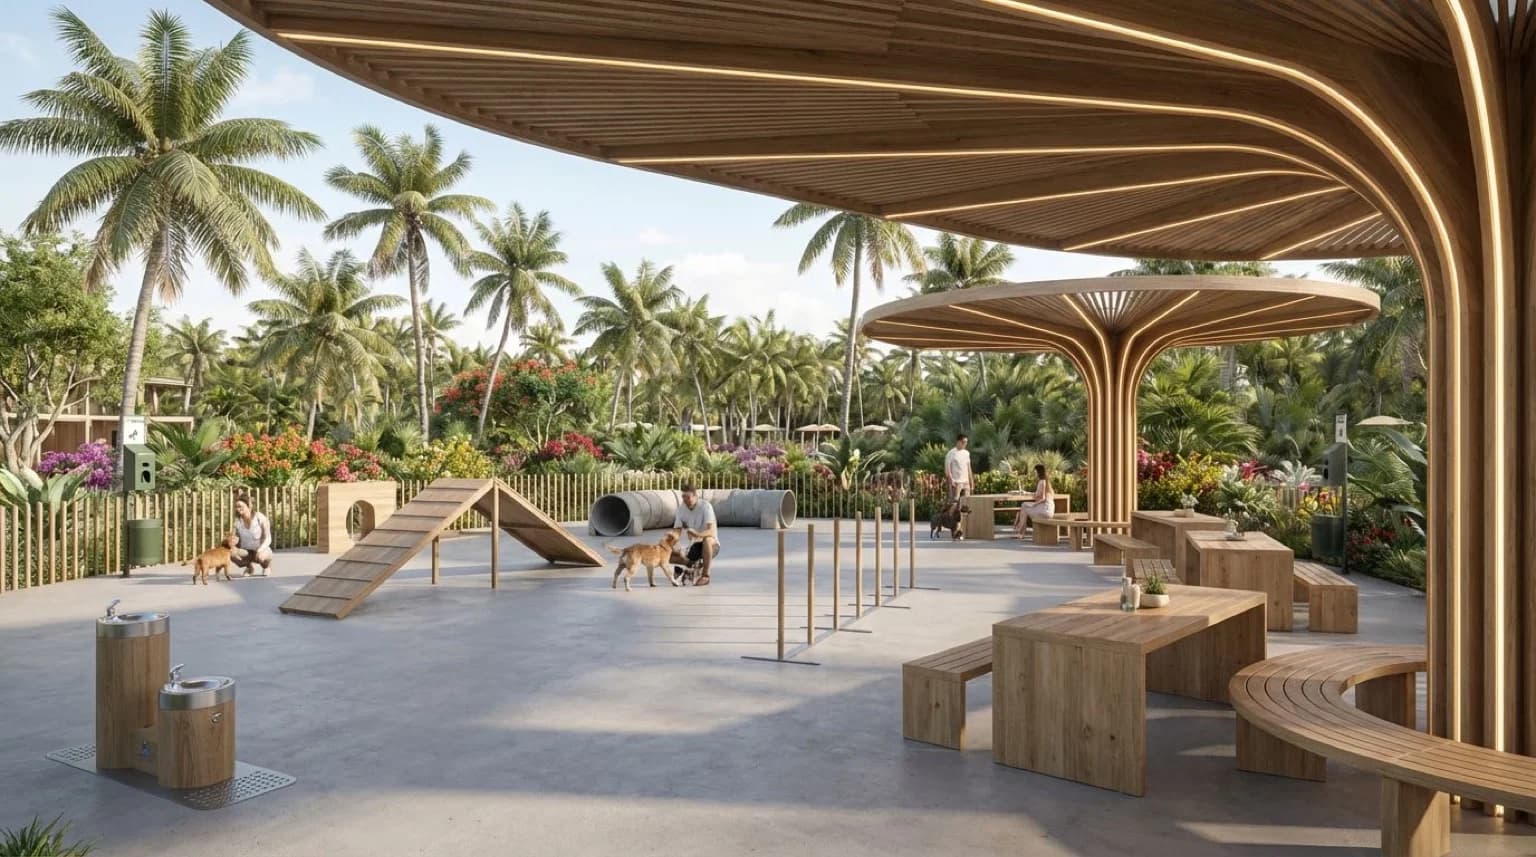
- Dog park
- Residents' clubhouse and lounge
- Co-working spaces
- Coffee shop
- Restaurant
- Supermarket
- Pharmacy
- Indoor kids' club
- 24-hour lobby and concierge
- Landscaped arrival gardens
- Ground-floor retail (cafés, boutiques, everyday services)
- Outdoor cinema areas
- Beach volleyball
- Lagoon-front pop-up F&B
Frequently Asked Questions
- What is confirmed on the Lunaya Terraces master plan?
- Lunaya Terraces sits in Lunaya's master plan with 65% green space, 900,000 sqft of swimmable lagoons, a 4.5 km running and cycling trail, and five buildings — Bay, Cove, Haven, Reef, and Shore.
- Where is Lunaya Terraces located on the master plan?
- Lunaya Terraces is in Saih Shuaib 1, Jebel Ali, Dubai — also known in the market as Jebel Ali Village. Haven's confirmed coordinates are 24.909613, 55.026795.
- Which amenities sit on the Lunaya Terraces master plan?
- Confirmed amenities include lagoon-style pools, a rooftop lap pool and jacuzzi, gym and wellness centre, clubhouse, co-working, ground-floor retail, supermarket, pharmacy, kids' club, and 24-hour concierge.
Lunaya Terraces
Register Your Interest
Register to receive Lunaya Terraces master-plan context and building availability.