
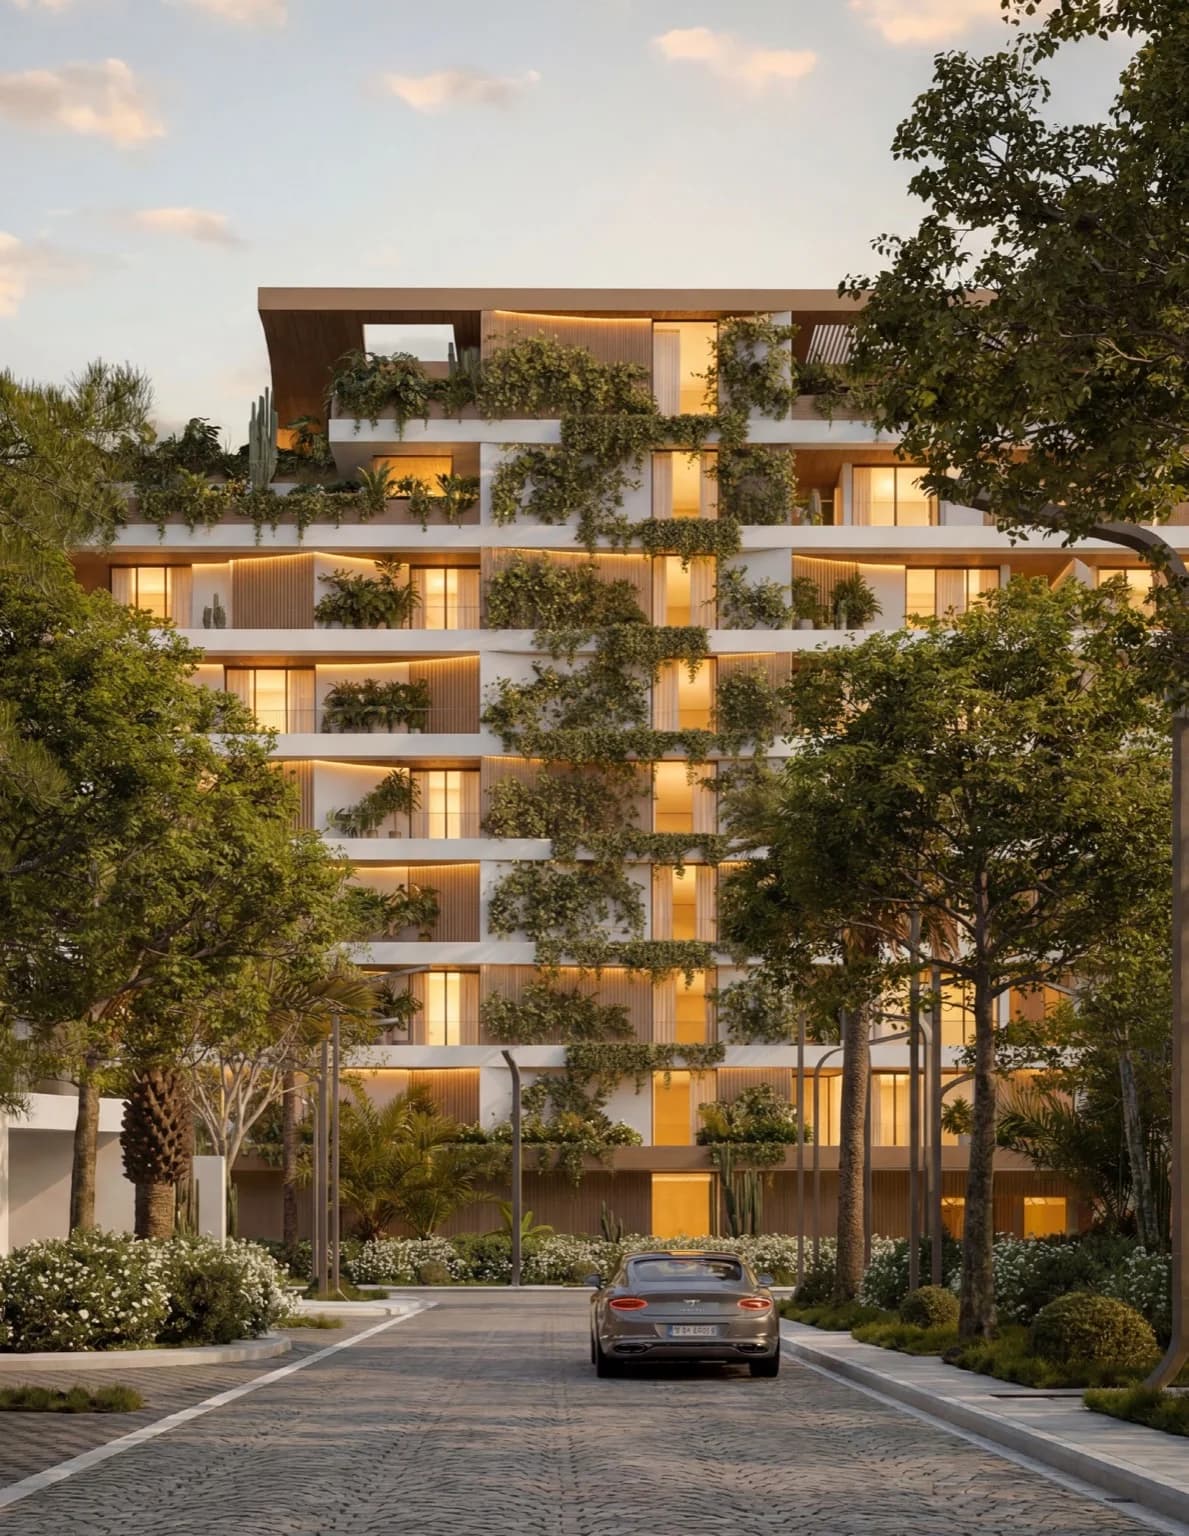
Brochure floor plans · Saih Shuaib 1, Jebel Ali
Cove at Lunaya Terraces by Zaya
Floor plans, unit codes, areas and starting prices for Cove's 1, 2, and 3-bedroom homes in Saih Shuaib 1, Jebel Ali.
Gallery
Explore Cove at Lunaya Terraces
Cove sits within Lunaya's landscape-led master plan — swimmable lagoons, planted terraces, and wellness facilities shared across the collection.
1 / 4Use arrow keys when focused
Cove at Lunaya Terraces Overview
Cove at Lunaya Terraces by Zaya is one of five apartment buildings in Saih Shuaib 1, Jebel Ali. The brochure publishes Cove's ground-to-seventh-floor distribution, with up to eight homes on a typical floor and six on the seventh floor. Its COVE-1B, COVE-2B, and COVE-3B codes cover the full 1, 2, and 3-bedroom mix. T1 and T2 in those codes identify recurring plan types within the building, not separate towers.
The brochure confirms ground + 7 floors + rooftop, 3 m residential ceiling heights, floor-to-ceiling windows, light-oak bedroom parquet and panelling, beige travertine porcelain flooring in living, dining, and kitchen areas, and marble-finish quartz kitchen countertops.
Architectural, finish, unit-code, and Cove area details come from the Lunaya Terraces brochure. The 62-unit mix and starting prices come from PropertyMonitor project data and are kept separate where source ranges differ.
Source: Lunaya Terraces brochure PDF for Cove plans, architecture and finishes. Checked 6 September 2026.
Source: PropertyMonitor project data for the 62-unit mix and starting prices.
Cove specifications verified in the brochure
| Specification | Verified detail |
|---|---|
| Building form | One Cove building; T1 and T2 denote recurring plan types |
| Storeys | Ground + 7 floors + rooftop |
| Homes per floor | Up to 8; the seventh-floor plan shows 6 |
| Ceiling height | 3 m for 1, 2, and 3-bedroom residences |
| Cove 1-bedroom areas | 1,124–1,190 sqft |
| Cove 2-bedroom areas | 1,749–2,017 sqft |
| Cove 3-bedroom areas | 2,219–2,490 sqft |
| Living / dining / kitchen floor | Beige travertine porcelain tile |
| Bedroom floor | Light oak wood parquet |
| Kitchen countertop | Marble-finish quartz |
Source: Lunaya Terraces brochure PDF, planning, collection and materials sections. Checked 6 September 2026.
Cove plans, prices and documents
Use the Cove-specific pages below to compare published layouts and unit codes with the separately sourced pricing and payment information.
Master community
Cove at Lunaya Terraces — Community Amenities
Residents of Cove at Lunaya Terraces share the full Lunaya master-plan amenity offering — the same swimmable lagoons, wellness facilities, trails, and retail that serve every building in the collection.
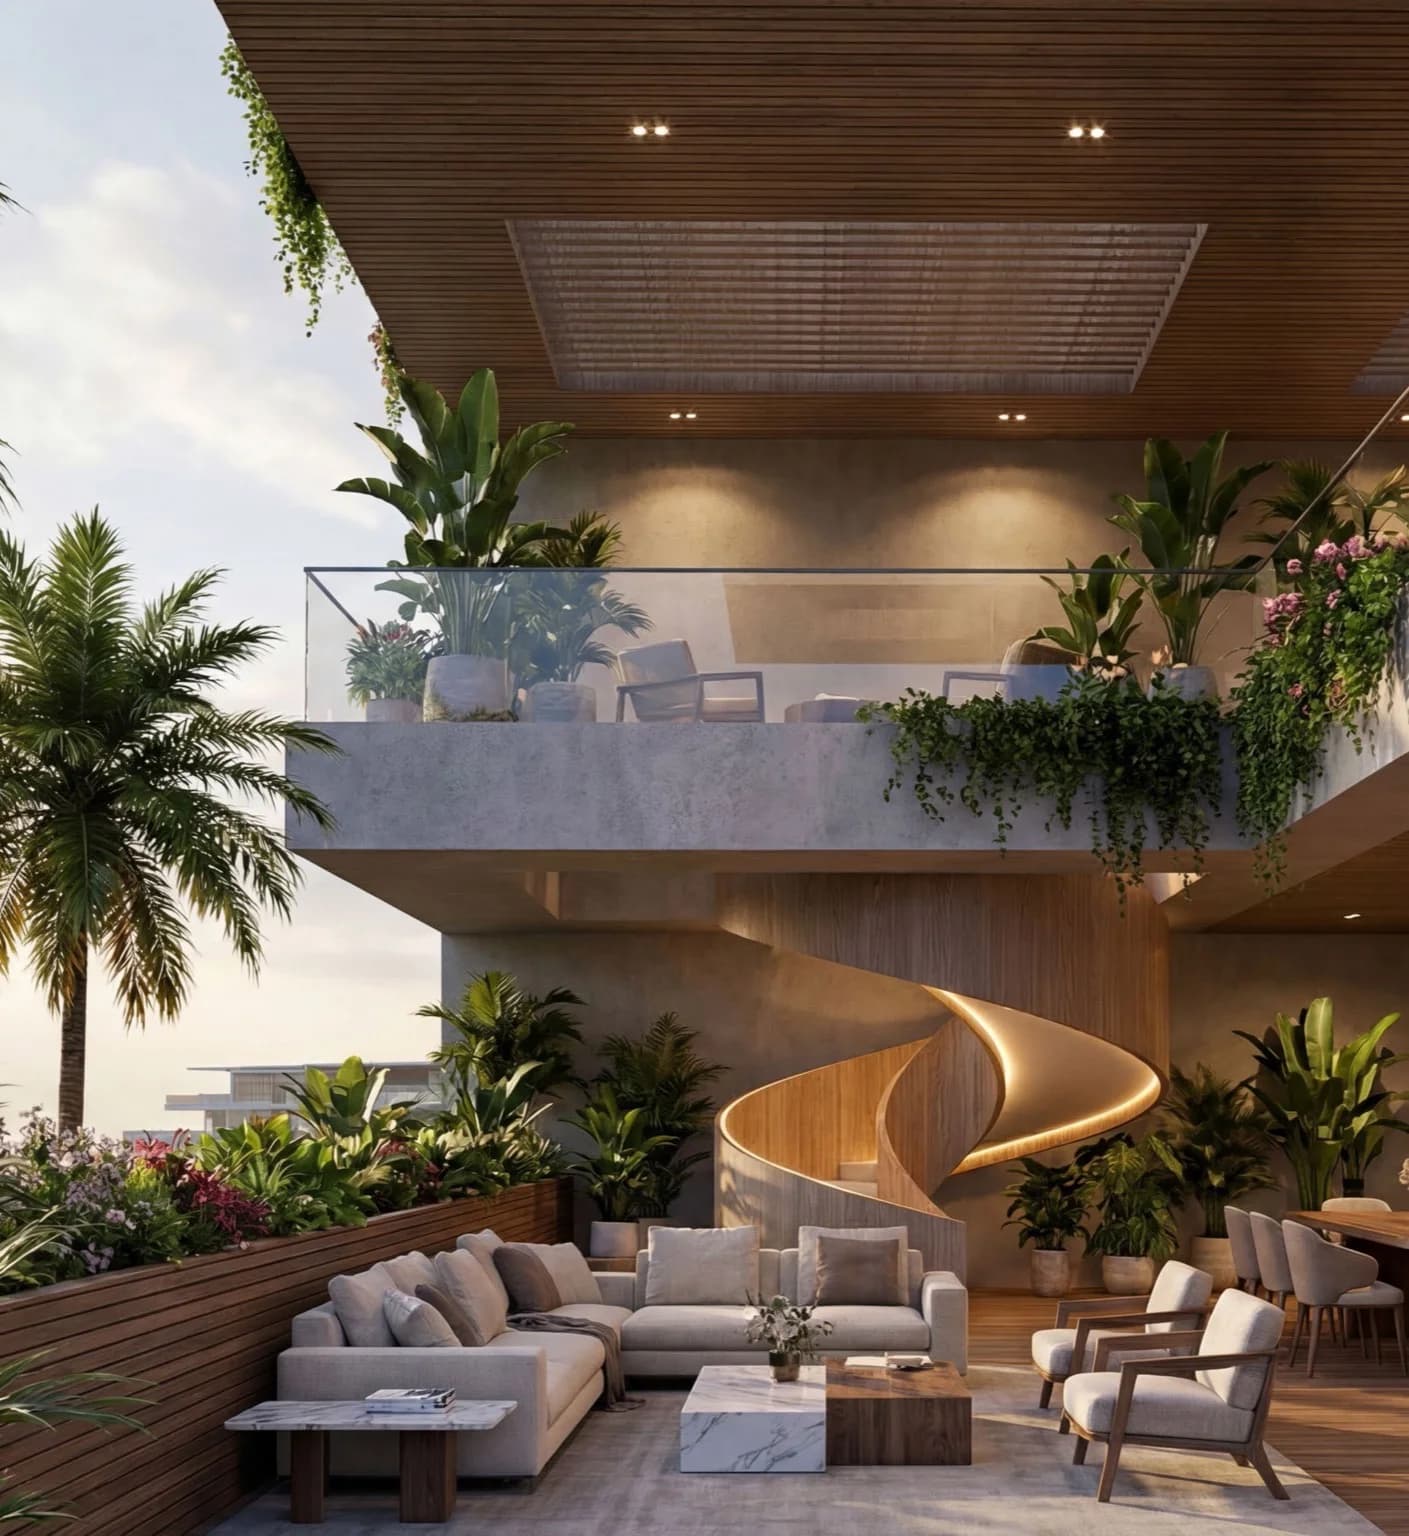
Lunaya is planned around planted ground and swimmable water: 65% green space, 900,000 sqft of lagoons, and a 4.5 km running and cycling trail. Buildings lift that landscape upward through multi-level gardens, so living rooms stay oriented toward greenery. The amenities below apply community-wide across Bay, Cove, Haven, Reef, and Shore.
Landscape
Confirmed master-plan figures
- 65% green spaces across Lunaya
- 900,000 sqft of swimmable lagoons
- 4.5 km running and cycling trail
- Landscaped arrival gardens
- Multi-level gardens stepping up each building
Daily life
Confirmed amenities
- Residents' clubhouse, lounge, and co-working
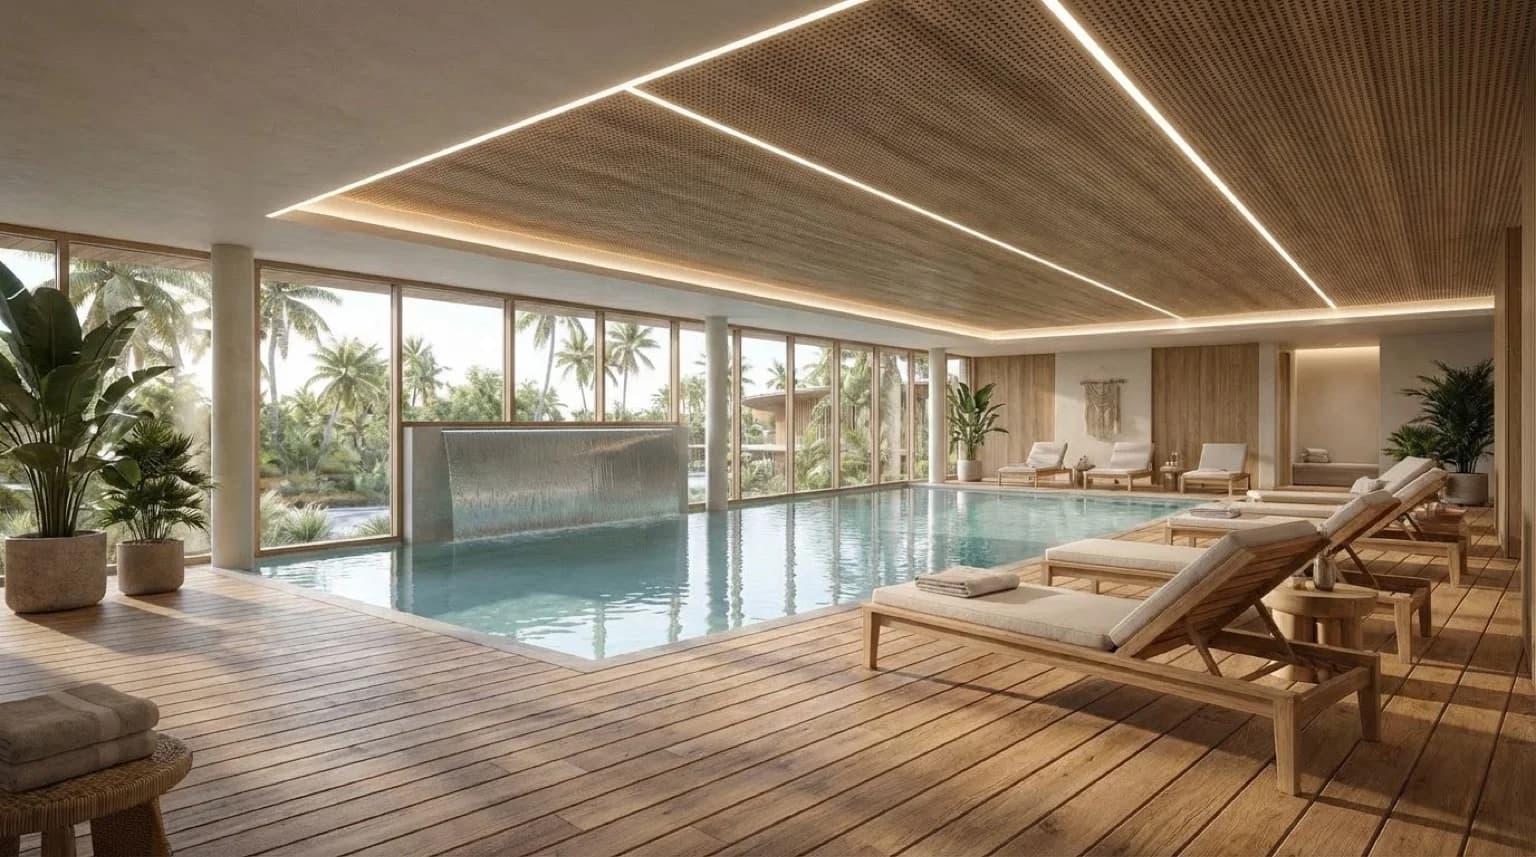
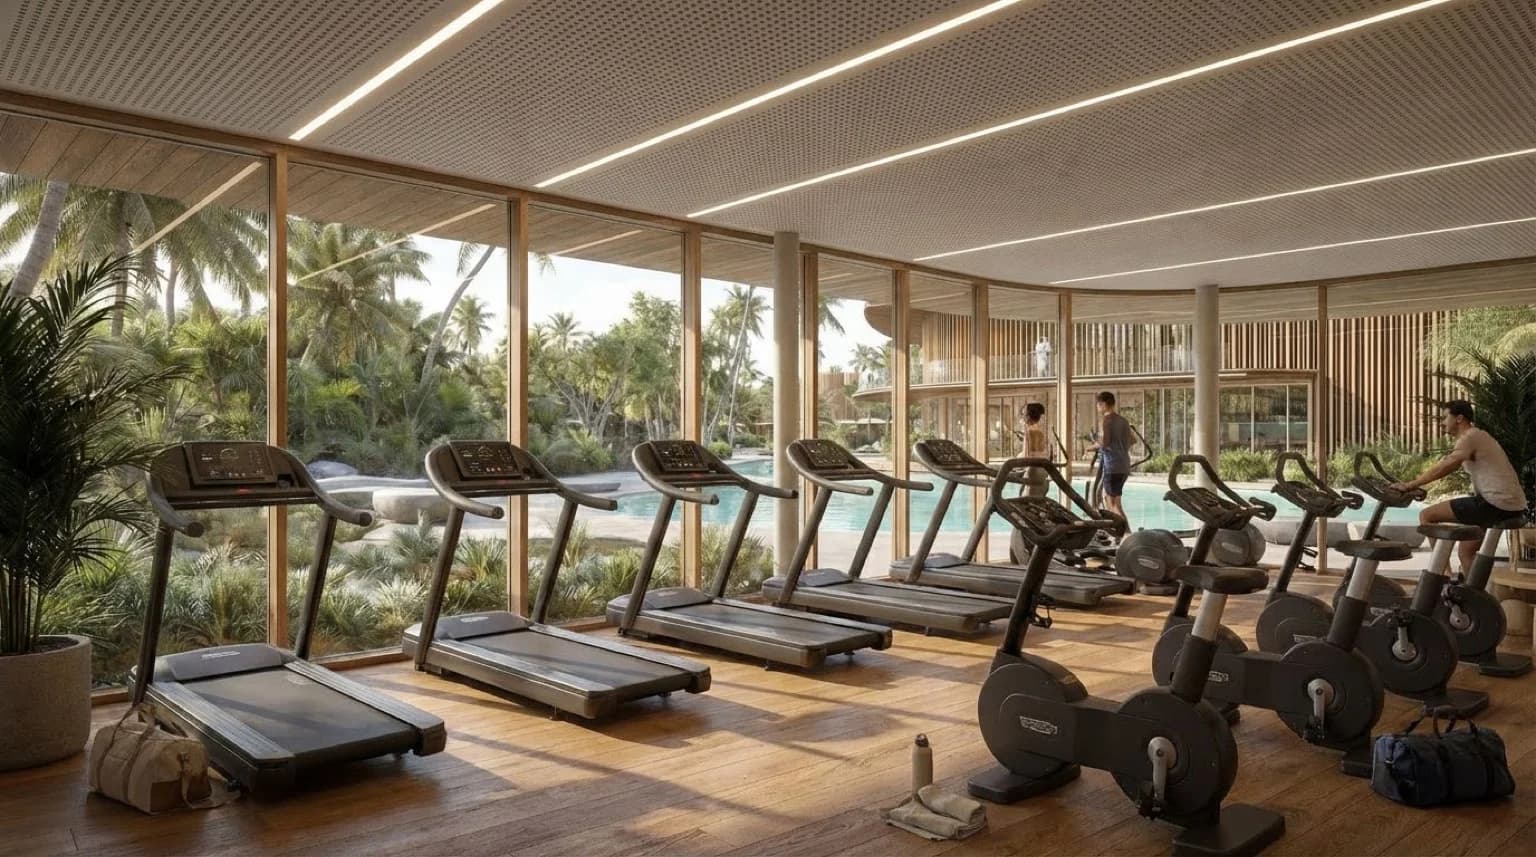
- Gym, rooftop lap pool, and jacuzzi
- Indoor kids' club and outdoor play areas
- Supermarket, pharmacy, coffee shop, and restaurant
- 24-hour lobby and concierge
Five buildings
Bay, Cove, Haven, Reef, and Shore
- 62 residences in every building
- 1, 2, and 3-bedroom homes across the collection
- Seven floors plus rooftop amenities
- Pre-Sale (EOI) · 0% sold · 30 September 2029
Confirmed amenities at Lunaya Terraces
- Lagoon-style pools with shaded seating
- Rooftop lap pool and jacuzzi
- Gym and wellness centre
- Running track
- Children's outdoor play areas
- Multi-sports courts
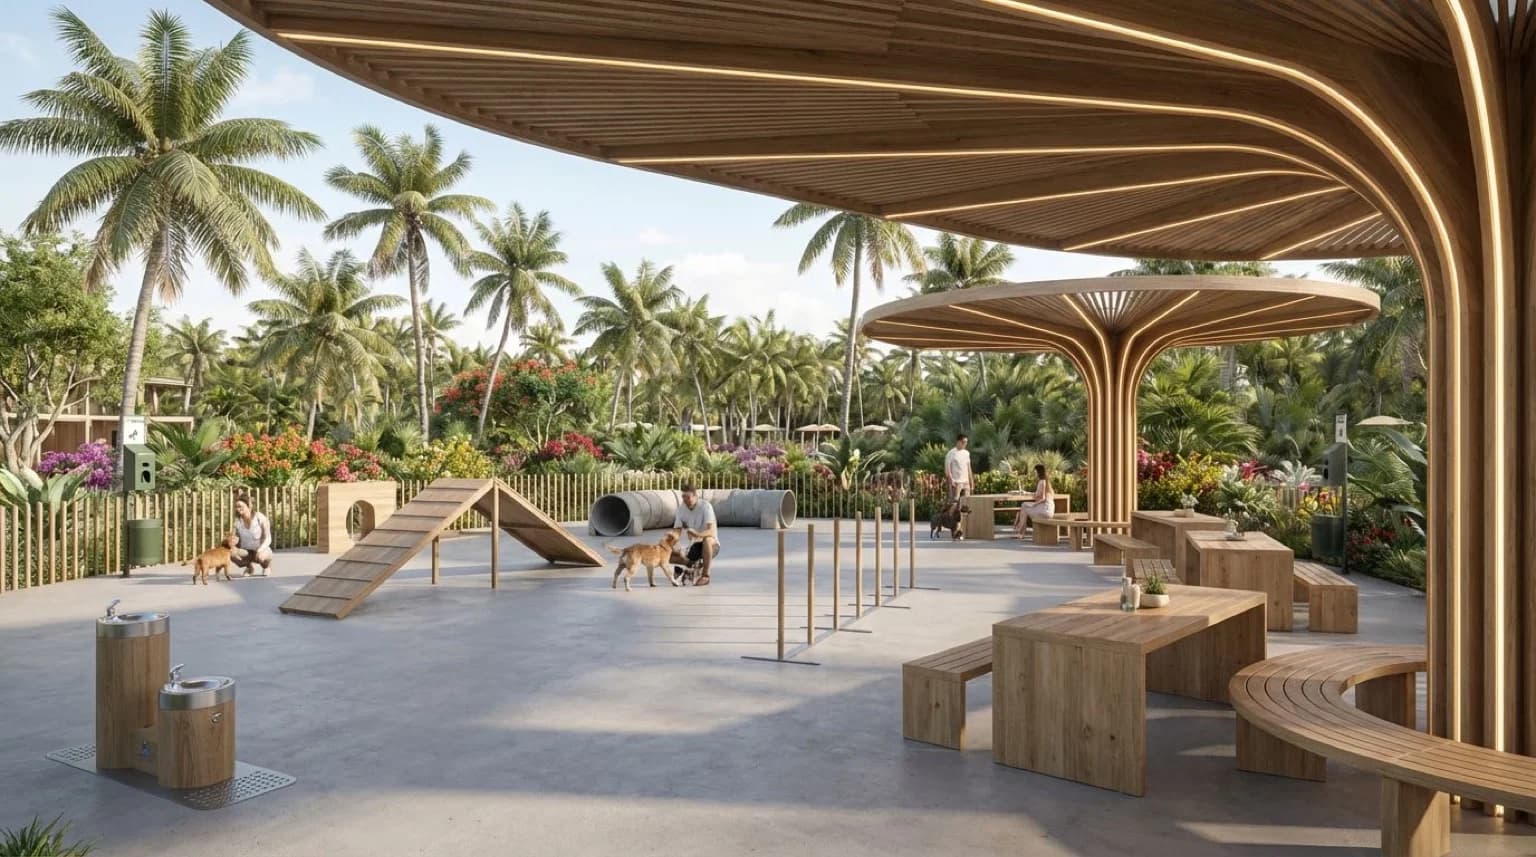
- Dog park
- Residents' clubhouse and lounge
- Co-working spaces
- Coffee shop
- Restaurant
- Supermarket
- Pharmacy
- Indoor kids' club
- 24-hour lobby and concierge
- Landscaped arrival gardens
- Ground-floor retail (cafés, boutiques, everyday services)
- Outdoor cinema areas
- Beach volleyball
- Lagoon-front pop-up F&B
Cove at Lunaya Terraces Unit Types and Sizes
| Unit type | Units per building | Size range | Starting price |
|---|---|---|---|
| 1-Bedroom | 27 | 1,101–1,190 sqft | AED 2.07M |
| 2-Bedroom | 26 | 1,749–2,017 sqft | AED 3.38M |
| 3-Bedroom | 9 | 2,263–2,490 sqft | AED 4.56M |
Cove at Lunaya Terraces Floor Plans
Cove at Lunaya Terraces Floor Plans by Unit Code
Cove is one of the five Lunaya Terraces buildings. In the brochure unit codes, T1 and T2 identify the two recurring plan types; they are not separate towers.
The brochure shows homes from the ground through seventh floor. Typical residential floors have up to eight homes; the seventh-floor plan shows six.
The rooftop floor plan labels a gym, service area, and technical area. The brochure's wider amenity section also describes a central rooftop pool and landscaped lounge areas.
The ground floor includes Retail 1, Retail 2, and a technical area.
Cove brochure areas are 1,124–1,190 sqft for 1-bedroom, 1,749–2,017 sqft for 2-bedroom, and 2,219–2,490 sqft for 3-bedroom homes. These differ at the lower bound from the collection-wide PropertyMonitor ranges for 1- and 3-bedroom homes.
| Unit code | Unit type | Tower | Size |
|---|---|---|---|
| COVE-1B-T1-1 | 1-Bedroom | T1 | 1,168 sqft |
| COVE-1B-T1-2 | 1-Bedroom | T1 | 1,124 sqft |
| COVE-1B-T2-1 | 1-Bedroom | T2 | 1,142 sqft |
| COVE-1B-T2-2 | 1-Bedroom | T2 | 1,190 sqft |
| COVE-2B-T1-1 | 2-Bedroom | T1 | 1,997 sqft |
| COVE-2B-T1-2 | 2-Bedroom | T1 | 1,946 sqft |
| COVE-2B-T1-3 | 2-Bedroom | T1 | 2,003 sqft |
| COVE-2B-T1-4 | 2-Bedroom | T1 | 1,900 sqft |
| COVE-2B-T2-1 | 2-Bedroom | T2 | 1,880 sqft |
| COVE-2B-T2-2 | 2-Bedroom | T2 | 1,817 sqft |
| COVE-2B-T2-3 | 2-Bedroom | T2 | 1,749 sqft |
| COVE-2B-T2-4 | 2-Bedroom | T2 | 2,017 sqft |
| COVE-3B-T1-1 | 3-Bedroom | T1 | 2,263 sqft |
| COVE-3B-T1-2 | 3-Bedroom | T1 | 2,219 sqft |
| COVE-3B-T2-1 | 3-Bedroom | T2 | 2,466 sqft |
| COVE-3B-T2-2 | 3-Bedroom | T2 | 2,490 sqft |
Source: Lunaya Terraces brochure PDF — Cove unit codes, recurring plan types, floor distribution, areas, architecture, and finishes. Checked 6 September 2026.
Indicative Cove starting price per sqft
This comparison divides the collection-wide starting price for each bedroom type by the smallest Cove area published in the brochure. It is a navigation aid, not a unit quote, transaction record, or valuation.
| Unit type | Starting price | Minimum Cove area | Indicative rate |
|---|---|---|---|
| 1-Bedroom | AED 2.07M | 1,124 sqft | AED 1,842/sqft |
| 2-Bedroom | AED 3.38M | 1,749 sqft | AED 1,933/sqft |
| 3-Bedroom | AED 4.56M | 2,219 sqft | AED 2,055/sqft |
Source: Lunaya Terraces brochure PDF — Cove unit codes, recurring plan types, floor distribution, areas, architecture, and finishes. Checked 6 September 2026.
Source: PropertyMonitor project data for Lunaya Terraces (Haven reference coordinates 24.909613, 55.026795) for starting prices.
Cove Payment Plan
Lunaya Terraces uses a 25/75 payment plan: 5% on booking, 20% during construction, and 75% on handover.
| Stage | Share | When it is paid |
|---|---|---|
| Booking | 5% | Paid when the unit is reserved |
| Construction | 20% | Paid during the construction period |
| Handover | 75% | Paid on handover |
Also in the collection: Bay at Lunaya Terraces, Haven at Lunaya Terraces, Reef at Lunaya Terraces, Shore at Lunaya Terraces.
Cove compared with Bay, Haven, Reef and Shore
All five Terraces buildings share the confirmed 62-home mix of 1, 2, and 3-bedroom residences. Cove is the comparison starting point because the current brochure publishes its unit codes and floor distribution. Detailed drawings for Bay, Haven, Reef and Shore have not been published in the local source set, so this site does not invent physical differences between them.
Rise and Dune are separate standalone villa typologies in the wider Lunaya master community, not Terraces apartment buildings. Compare Rise and Dune villas with Terraces apartments.
Frequently Asked Questions
- How many bedrooms are available at Cove at Lunaya Terraces?
- Cove at Lunaya Terraces offers 1, 2, and 3-bedroom residences — 27 one-bedroom, 26 two-bedroom, and 9 three-bedroom homes — not a single bedroom type.
- What is the starting price at Cove at Lunaya Terraces?
- Cove at Lunaya Terraces starts from AED 2.07M for a 1-bedroom residence, AED 3.38M for a 2-bedroom, and AED 4.56M for a 3-bedroom.
- What is the payment plan for Cove at Lunaya Terraces?
- Lunaya Terraces uses a 25/75 payment plan: 5% on booking, 20% during construction, and 75% on handover.
- When is handover for Cove at Lunaya Terraces?
- Anticipated completion for Cove at Lunaya Terraces is 30 September 2029, with community-wide handover estimated in Q4 2029.
- Does Cove at Lunaya Terraces have the same unit types as the other buildings?
- Yes. Cove uses the same confirmed mix as Bay, Cove, Haven, Reef, and Shore: 27 one-bedroom, 26 two-bedroom, and 9 three-bedroom residences in the same size ranges and starting prices.
- What Cove specifications are verified in the brochure?
- The Lunaya Terraces brochure verifies ground + 7 floors + rooftop, up to eight homes per residential floor, 3 m ceiling heights, and light-oak, beige travertine porcelain, and marble-finish quartz interior materials.
Lunaya Terraces
Register Your Interest
Cove at Lunaya Terraces starts from AED 2.07M. Lunaya Terraces uses a 25/75 payment plan: 5% on booking, 20% during construction, and 75% on handover.