
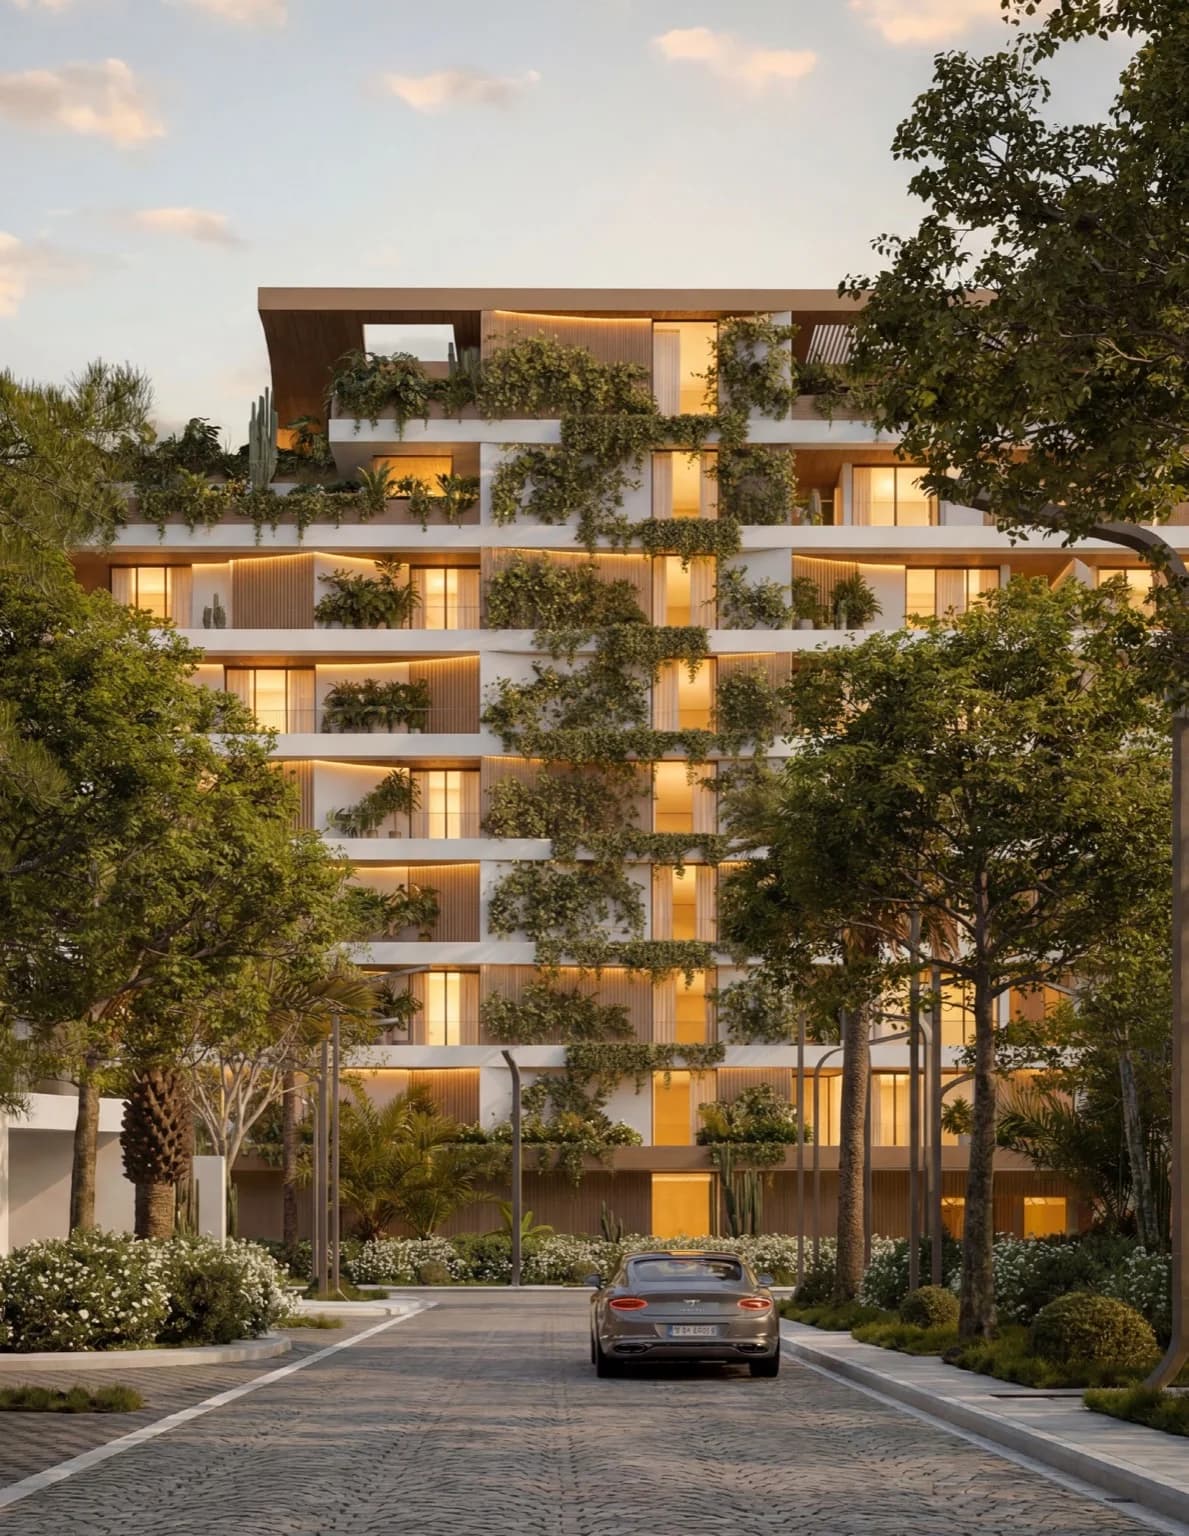
Cove · Lunaya Terraces
Cove at Lunaya Terraces Floor Plans by Unit Code
Confirmed brochure sizes for every Cove unit code across towers T1 and T2.
PDF download
Cove · Lunaya Terraces Floor Plans
The same confirmed Lunaya Terraces PDF applies to all five buildings unless a building-specific file is published.
Cove at Lunaya Terraces Floor Plans by Unit Code
Cove is one of the five Lunaya Terraces buildings. In the brochure unit codes, T1 and T2 identify the two recurring plan types; they are not separate towers.
The brochure shows homes from the ground through seventh floor. Typical residential floors have up to eight homes; the seventh-floor plan shows six.
The rooftop floor plan labels a gym, service area, and technical area. The brochure's wider amenity section also describes a central rooftop pool and landscaped lounge areas.
The ground floor includes Retail 1, Retail 2, and a technical area.
Cove brochure areas are 1,124–1,190 sqft for 1-bedroom, 1,749–2,017 sqft for 2-bedroom, and 2,219–2,490 sqft for 3-bedroom homes. These differ at the lower bound from the collection-wide PropertyMonitor ranges for 1- and 3-bedroom homes.
| Unit code | Unit type | Tower | Size |
|---|---|---|---|
| COVE-1B-T1-1 | 1-Bedroom | T1 | 1,168 sqft |
| COVE-1B-T1-2 | 1-Bedroom | T1 | 1,124 sqft |
| COVE-1B-T2-1 | 1-Bedroom | T2 | 1,142 sqft |
| COVE-1B-T2-2 | 1-Bedroom | T2 | 1,190 sqft |
| COVE-2B-T1-1 | 2-Bedroom | T1 | 1,997 sqft |
| COVE-2B-T1-2 | 2-Bedroom | T1 | 1,946 sqft |
| COVE-2B-T1-3 | 2-Bedroom | T1 | 2,003 sqft |
| COVE-2B-T1-4 | 2-Bedroom | T1 | 1,900 sqft |
| COVE-2B-T2-1 | 2-Bedroom | T2 | 1,880 sqft |
| COVE-2B-T2-2 | 2-Bedroom | T2 | 1,817 sqft |
| COVE-2B-T2-3 | 2-Bedroom | T2 | 1,749 sqft |
| COVE-2B-T2-4 | 2-Bedroom | T2 | 2,017 sqft |
| COVE-3B-T1-1 | 3-Bedroom | T1 | 2,263 sqft |
| COVE-3B-T1-2 | 3-Bedroom | T1 | 2,219 sqft |
| COVE-3B-T2-1 | 3-Bedroom | T2 | 2,466 sqft |
| COVE-3B-T2-2 | 3-Bedroom | T2 | 2,490 sqft |
Source: Lunaya Terraces brochure PDF — Cove unit codes, recurring plan types, floor distribution, areas, architecture, and finishes. Checked 6 September 2026.
Collection-wide ranges remain on the Lunaya Terraces floor-plans index. Pricing sits on the Cove price list.
Frequently Asked Questions
- What Cove at Lunaya Terraces floor plans are published by unit code?
- Cove at Lunaya Terraces publishes brochure sizes for COVE-1B, COVE-2B, and COVE-3B unit codes across recurring T1 and T2 plan types. The full table appears on this page.
- Does Cove at Lunaya Terraces only offer one-bedroom residences?
- No. Cove at Lunaya Terraces offers 1, 2, and 3-bedroom residences. The brochure lists four recurring 1-bedroom codes, eight 2-bedroom codes, and four 3-bedroom codes.
- How do I register for Cove at Lunaya Terraces floor plans?
- Use Register for Cove Floor Plans on this page to request the Cove brochure layouts and any updated drawings.
- Are T1 and T2 separate Cove towers?
- No. The brochure master plan shows Cove as one of the five Terraces buildings. T1 and T2 in the Cove unit codes identify recurring plan types, not separate towers.
Lunaya Terraces
Register Your Interest
Cove at Lunaya Terraces: 62 homes, from AED 2.07M. Lunaya Terraces uses a 25/75 payment plan: 5% on booking, 20% during construction, and 75% on handover.